
572 Stanley BoulevardBirmingham City, MI 48009
Mortgage Calculator
Monthly Payment (Est.)
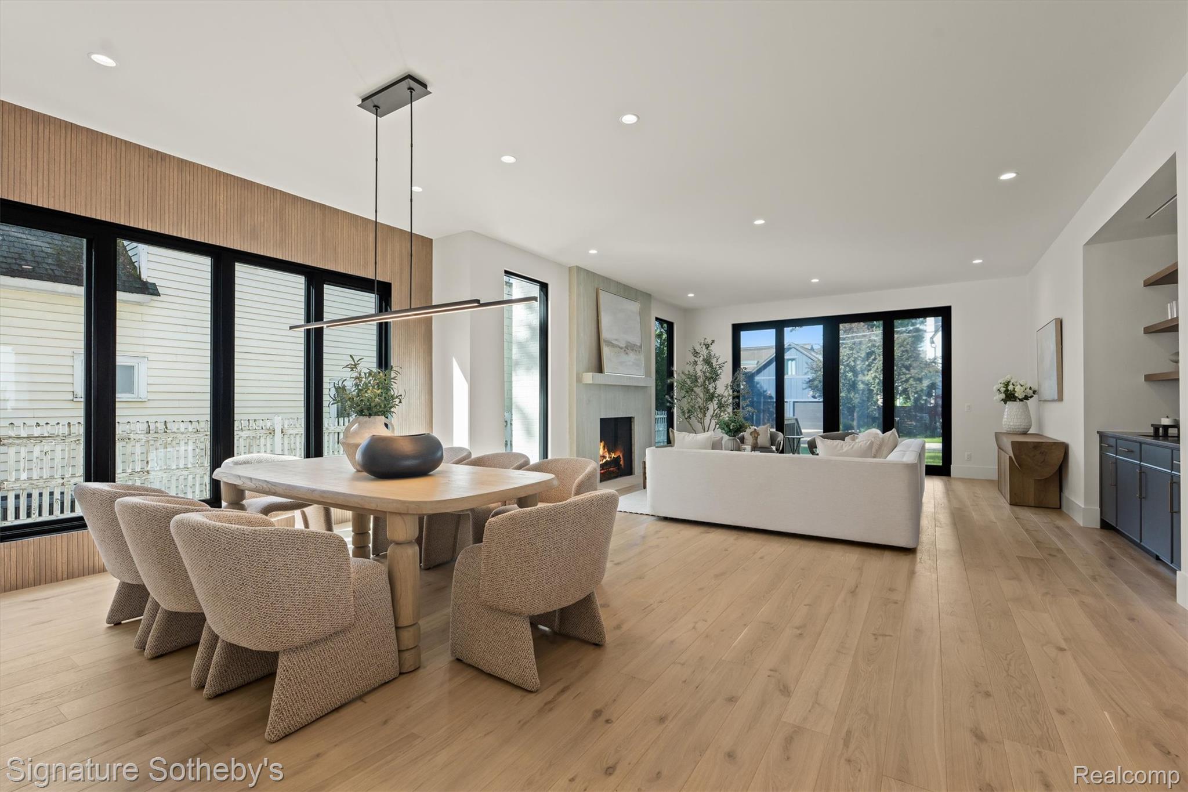
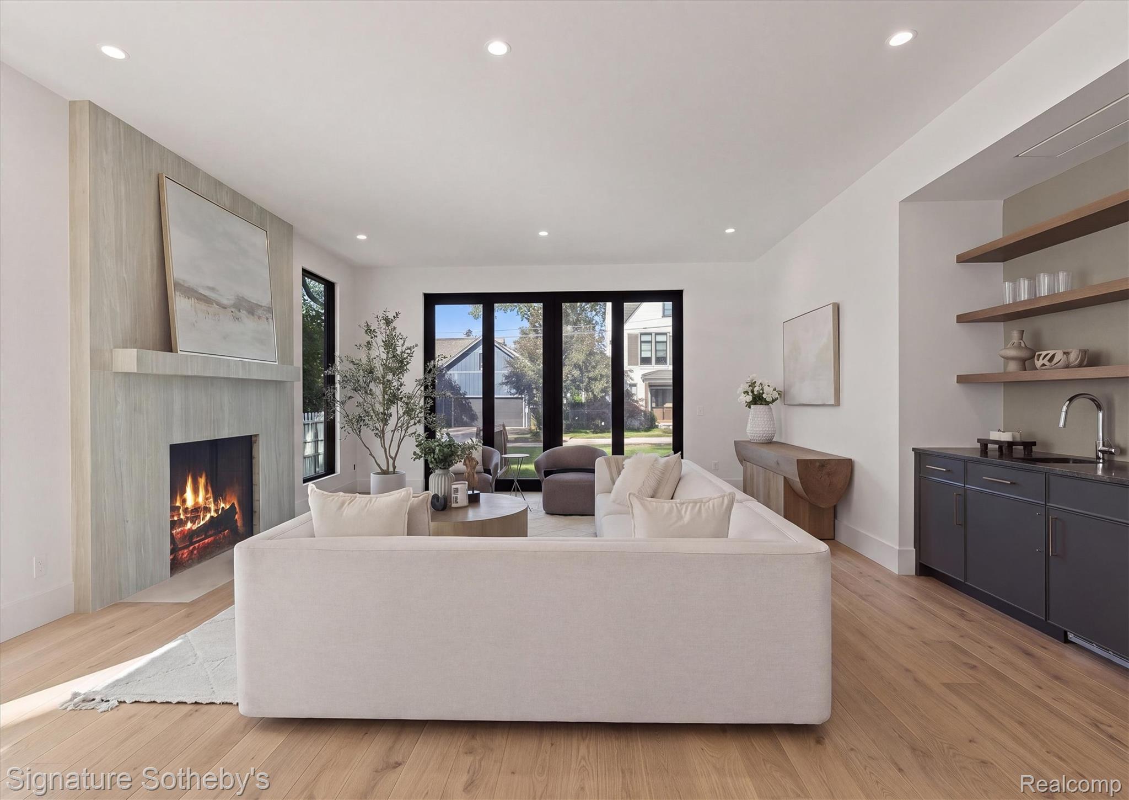
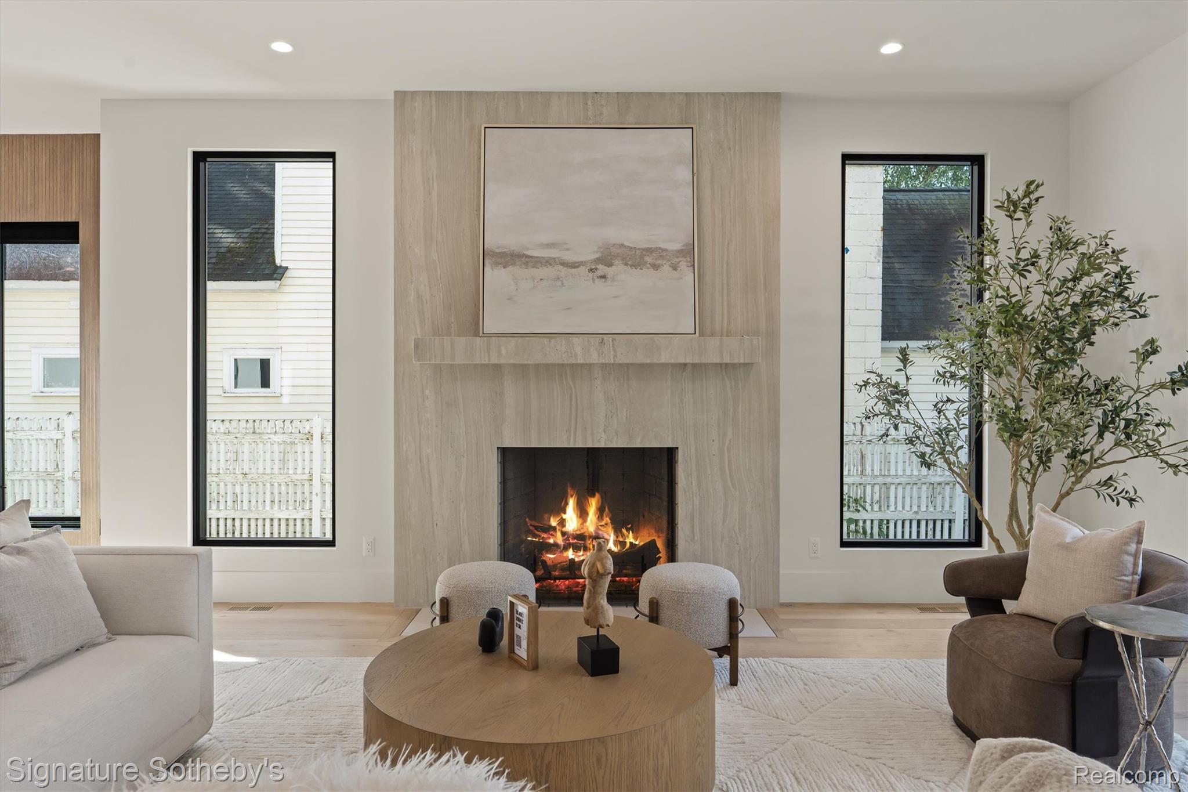
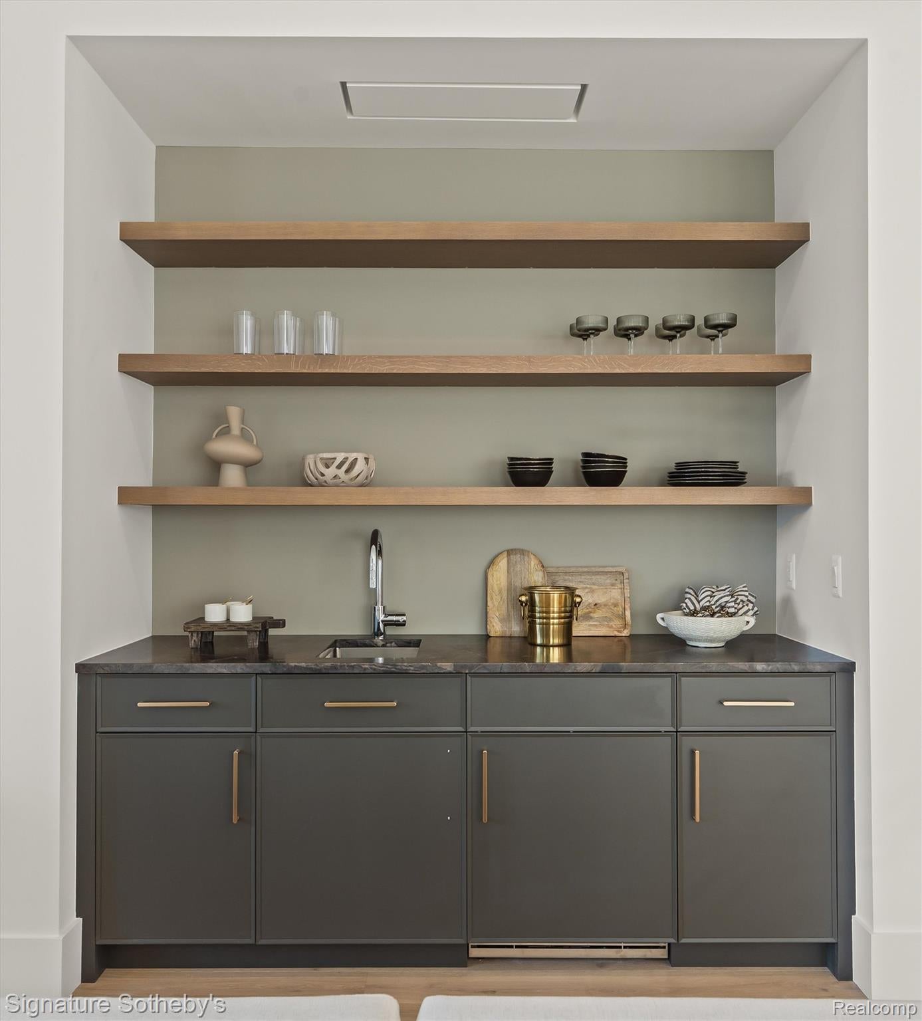
$14,595Just steps from Downtown Birmingham, this newly constructed residence by Hunter Roberts Homes offers 4 bedrooms, 4.2 bathrooms, 3,239 sq ft, plus approx 1,200 sq ft of finished lower level living space.Designed by architect Brian Neeper, the home pairs modern details with timeless form, from the covered front porch and gabled roofline to smooth masonry stucco and large-format windows. Inside, wide-plank oak flooring carries throughout a bright, open main level where the kitchen, dining area, and family room flow naturally together.Designed by KSI Kitchens, the kitchen brings warmth and texture through custom cabinetry, a wood-finished range hood, and a large leathered quartzite island, complemented by quartz perimeter countertops.Thermador appliances, a prep sink, and walk-in pantry complete the space. Nearby, a custom wet bar with open wood shelving extends the entertaining space, while the family room is anchored by a porcelain fireplace and opens to the backyard through sliding doors. A library/parlor offers space for work or relaxation.Upstairs, 3 en-suite bedrooms include a spacious primary suite with a vaulted ceiling, walk-in closet by California Closets, freestanding soaking tub, herringbone-detailed shower, and floating dual vanities. A second-floor laundry adds convenience. The finished lower level offers media space, fitness room, a separate flex area, half bath, and a private guest suite with full bath. A heated, attached 2-car garage with rear access from Cherry Street includes a 220-volt EV connection and direct mudroom access. Thoughtfully integrated technology includes low-voltage speaker wiring throughout many principal living spaces, pre-wiring for powered window shades & exterior security cameras, CAT6 wiring at television locations, and a centralized lower-level hub for automation. Moments from downtown shops, dining and parks, 572 Stanley brings thoughtful craftsmanship and everyday functionality to one of Birmingham’s most desirable locations.
| yesterday | Listing first seen on site | |
| yesterday | Listing updated with changes from the MLS® |

IDX provided courtesy of Realcomp II Ltd. via RealcompIILtd. Copyright © 2026 Realcomp II Ltd. Shareholders.
IDX information is provided exclusively for consumers' personal, non-commercial use and may not be used for any purpose other than to identify prospective properties consumers may be interested in purchasing and that the data is deemed reliable but not guaranteed accurate by the MLS.
Did you know? You can invite friends and family to your search. They can join your search, rate and discuss listings with you.